01 — We always do this
Foundations
The difficult part is already done.
- Site set out
- Ground screws installed
- Steel ring beam levelled and set
Self-build garden annexe kits — UK
A self-build garden annexe with the difficult part already finished. We set out the site, drive the ground screws and level the steel ring beam. You take it from there — on a foundation that is already dead level, already load-tested, and already signed off.
Who does what
Where this sits
A real building, not a frame with a skin.
Insulated formwork, reinforced and filled with concrete. Doors and windows are hung in a poured wall, not a panel. It is built to read as a small house, not a pod, a cabin or a garden room.
Built at the pace of a drop-in unit, without dropping the standard.
Ground screws go in without excavation and take load immediately — no dig, no muck away, no slab curing before you can start. The wall system goes up dry and is poured once, so the wet trades are few and short.
Between a bare self-build shell and a turnkey factory annex.
You are not paying a factory margin on every visible finish. Neither are you buying a pile of components with the difficult engineering left unresolved. The hard part is settled; the part you have opinions about is still yours.
Specified by you, not by a production line.
You choose the kitchen, the bathroom, the cladding and the layout of the last 20%. Nobody hands you a fixed specification because it suits their production line. Spend where you want to spend, save where you want to save.
Finishes
The fit-out is yours to specify, not ours to supply. Try a few options on the model.
Cladding
Roof
Windows & doors
Floor
01 — We always do this
The difficult part is already done.
02 — We can, you can, or your builder can do this
From level steel to weatherproof.
03 — We can, you can, or your builder can do this
Specify it how you want to live in it.
How it works
01
We always do this
The difficult part is already done.
02
We can, you can, or your builder can do this
From level steel to weatherproof.
03
We can, you can, or your builder can do this
Specify it how you want to live in it.
Drainage and utility routes need planning before anyone turns a screw. We will walk the site with you first.
On site
A garden annexe first, photographed through its own build. The two sets after it are houses, not garden buildings — the same block and the same pour on a larger job, which is where most of our photography comes from. Every group says which it is.
A single-storey annexe at the end of a back garden: poured shell, roof deck on, battened out, first fix.


The perimeter goes down to the drawing before a single course is laid. Photographed on a house build — a garden job is the same sequence at a fraction of the size.


Dry-stacked and poured once. What sets is a solid reinforced wall. These are house walls — the same block and the same pour, on a bigger building.


Sizes
One scale across all three, so the difference between them is the thing you are actually looking at. The internal layout is yours to settle with the drawings.
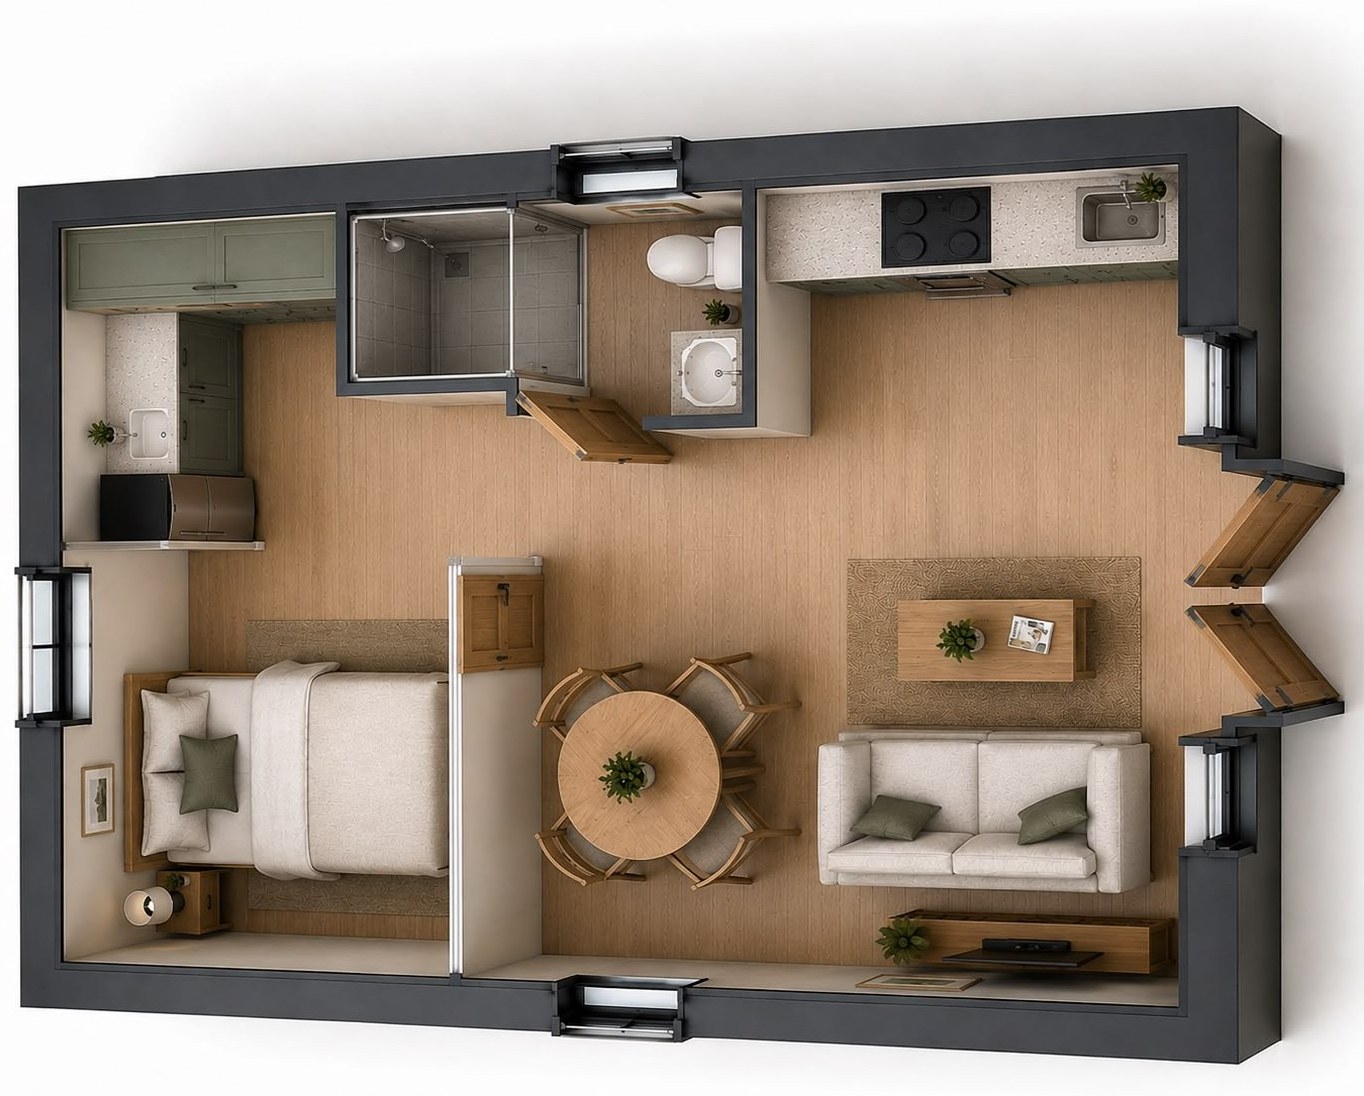
Studio, home office, or a compact one-bed annexe.
28 m²
£54,000 kit, inc VAT
A comfortable one or two-bed annexe.
35 m²
£72,000 kit, inc VAT
A genuine two-bed annexe with room to breathe.
45 m²
£90,000 kit, inc VAT
Kit prices include VAT and cover the shell as specified under what the kit includes. A fully managed build is priced separately.
Specification
A shell built to a genuinely high standard. The finishing touches are yours to choose, not ours to impose.
Drainage and utilities connections are genuinely site-specific and are quoted separately once your site has been assessed.
Pricing
Every price on this page includes VAT. We install the ground screws and the steel ring beam either way — the difference is who takes it from there.
Route one
Everything you need to build a permanent, fully compliant structure yourself, or with your own trusted builder.
Route two
Do not want to build it yourself, and do not have a builder of your own? Solvere, our sister company, will build and manage the whole thing — professionally installed, start to finish.
28 days target programme, typically faster
| Size | Self-build kit | Managed build by Solvere |
|---|---|---|
| 28 m² Studio, home office, or a compact one-bed annexe. | £54,000 | Price on application |
| 35 m² A comfortable one or two-bed annexe. | £72,000 | Price on application |
| 45 m² A genuine two-bed annexe with room to breathe. | £90,000 | £129,995 |
All prices include VAT. Managed builds are carried out by Solvere, our sister company. Drainage, utilities and heating are quoted separately once your site has been assessed.
On any size
Staged delivery +£5,000
Materials arrive matched to your build sequence rather than all at once, so you are not storing a whole annexe in the garden from day one.
Optional extras
Speed record scheme
Self-build kits only — Solvere-managed builds are not eligible.
£1,000
Cashback for any self-build unit completed within 21 days, evidenced.
£1,000
Monthly recognition for the fastest verified build each calendar month.
£5,000
For an outright new national record.
Before you start
Outbuildings can often go up under permitted development. A self-contained annex — its own bedroom, kitchen and bathroom — cannot. It needs full planning permission, building control sign-off, and it may change your council tax banding.
That is not a reason to walk away. It is a reason to get it right first. We supply the drawings and the technical pack your application needs.
Planning, building control, drainage, cost and warranty — sixteen questions answered
Enquiries
Email is the quickest way to reach us, and it means you can attach photographs of the spot — which is the first thing we would ask for.
info@rapidannex.comOr call 020 3422 1262
Every job starts the same way: we walk the site with you before anyone turns a screw.
What to put in it